
Tynedale Road, Tyseley, Birmingham, B11 3QY









Property Features
- Chain free
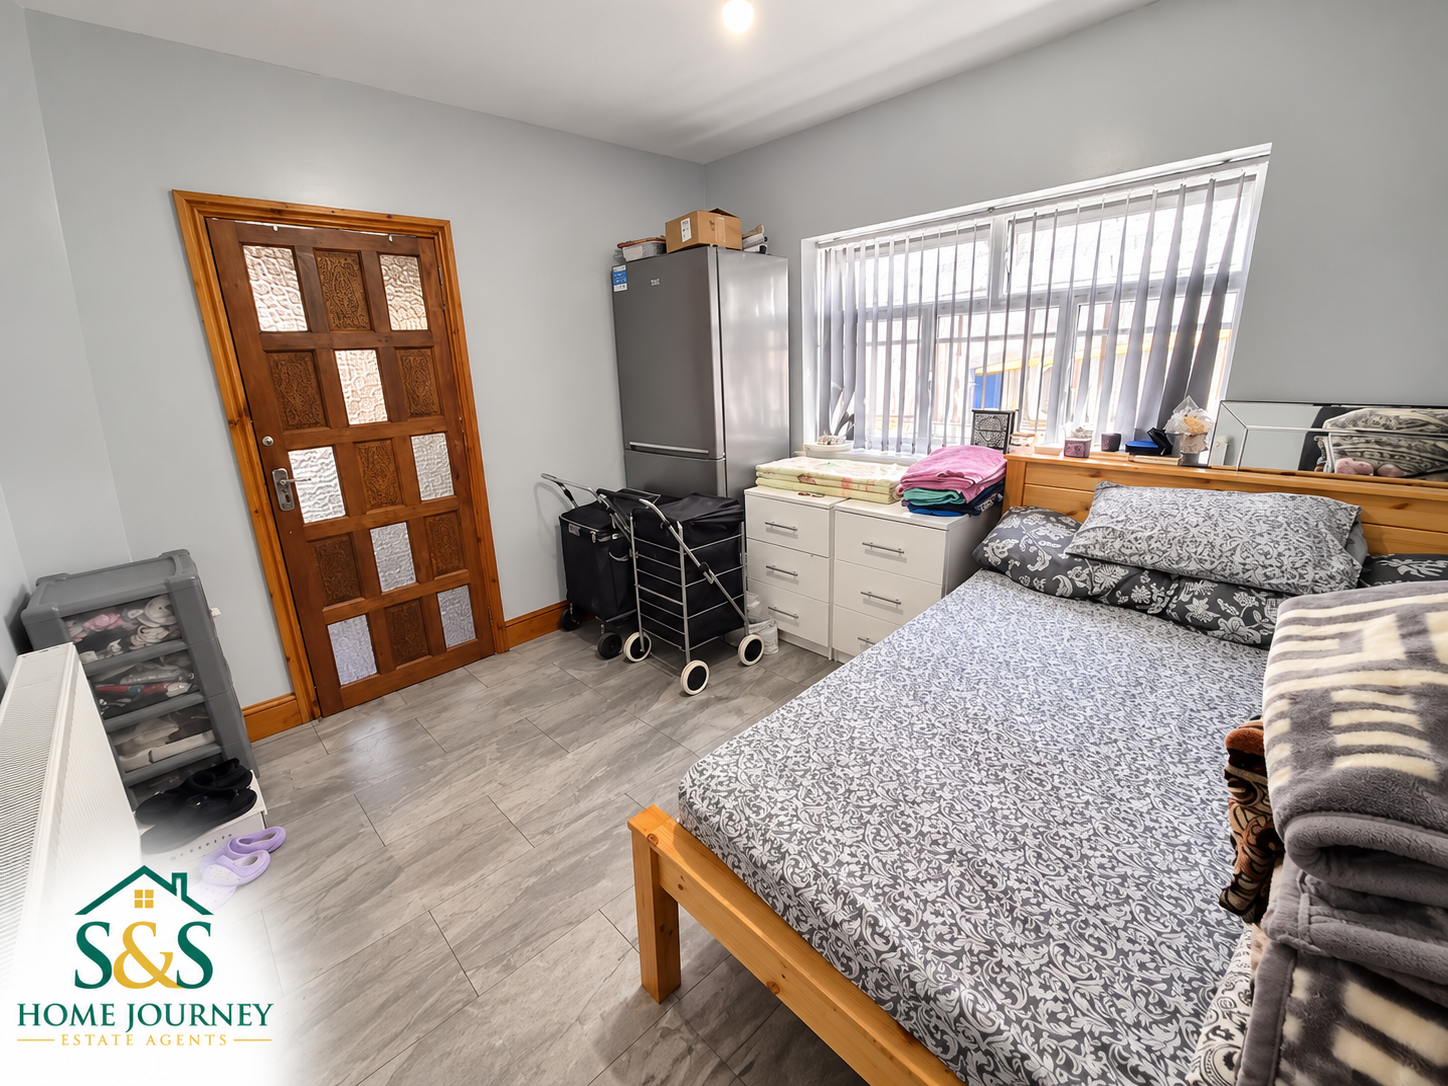
- Eight bedrooms
- Four reception rooms
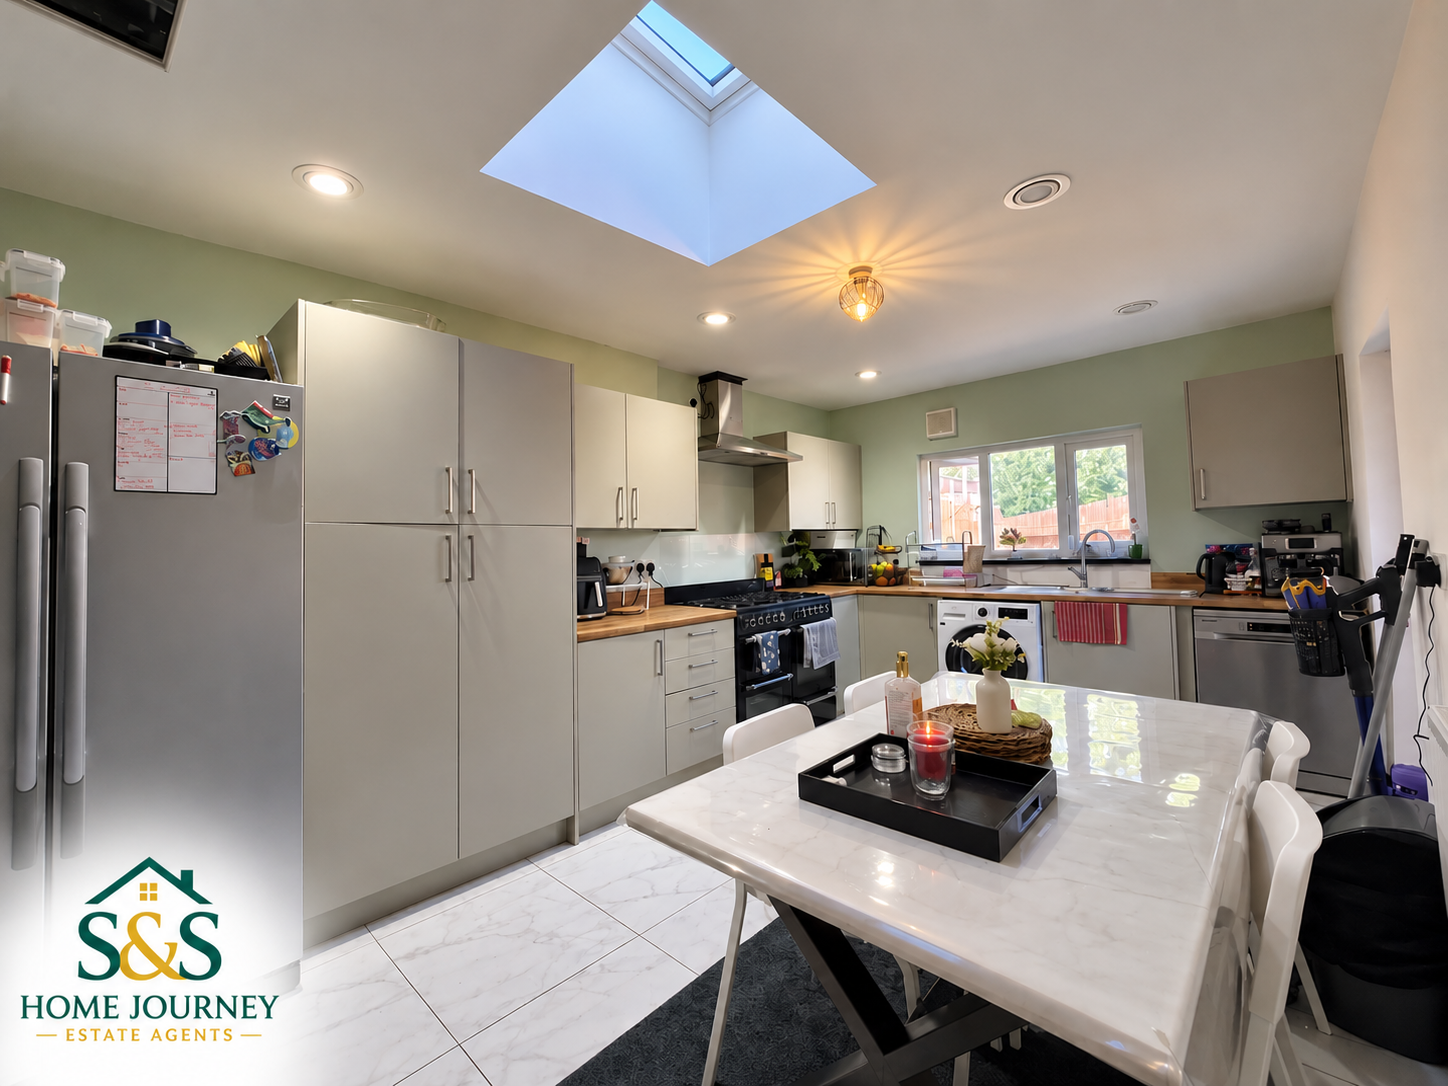
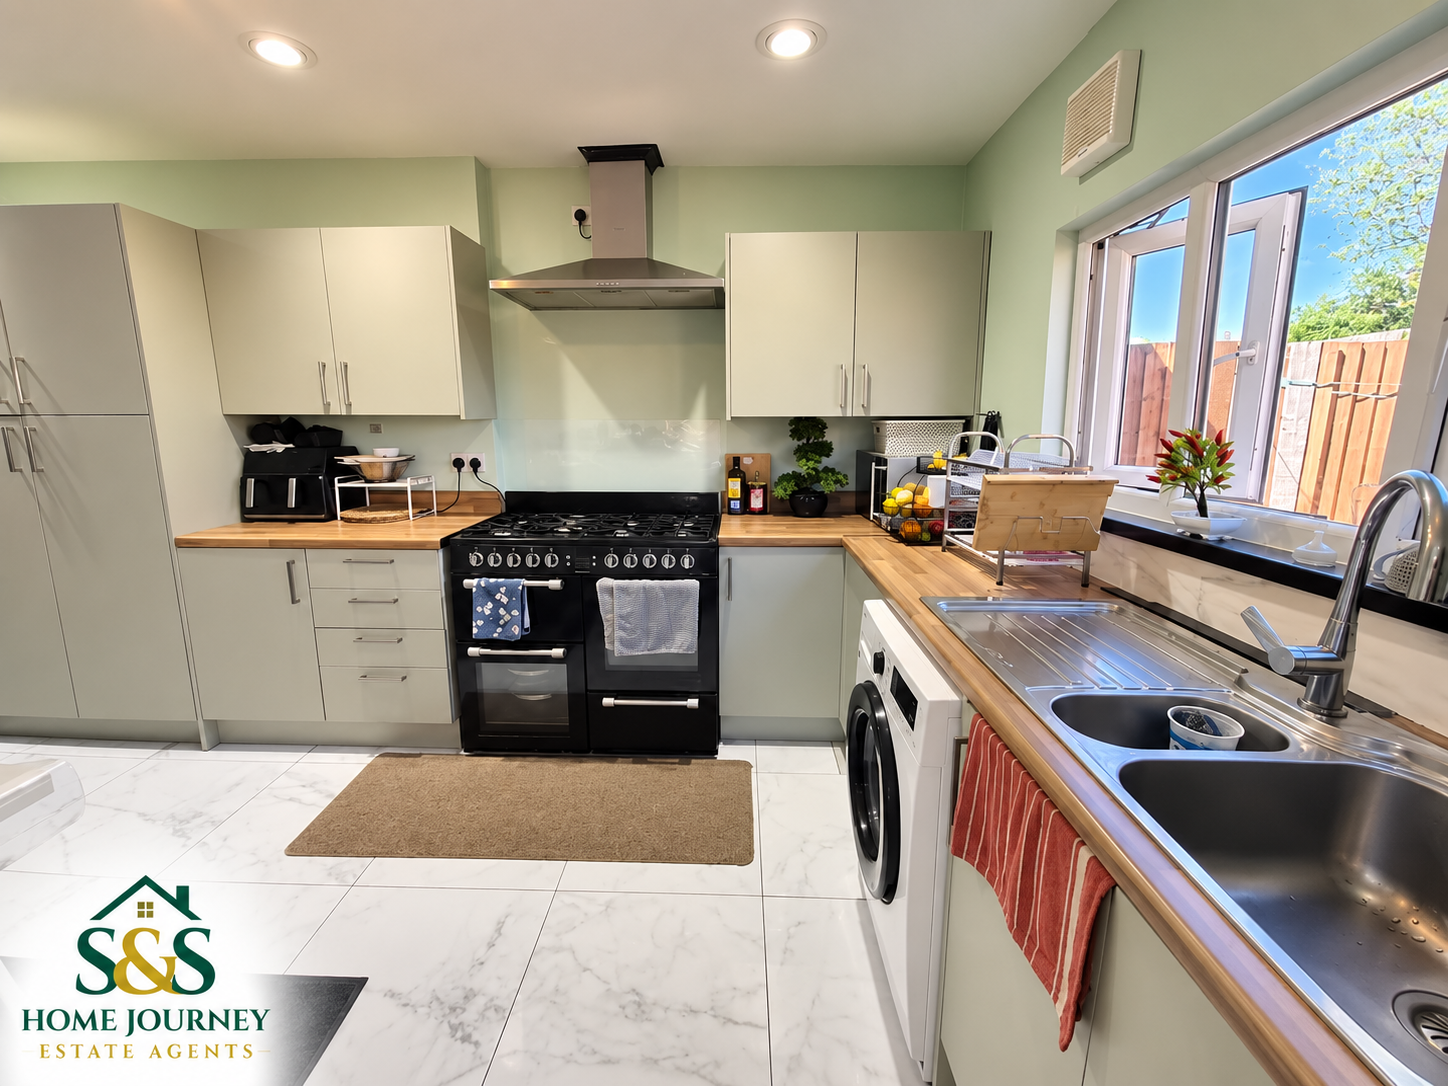
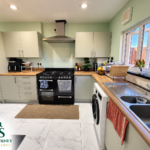
- Extended kitchen/diner
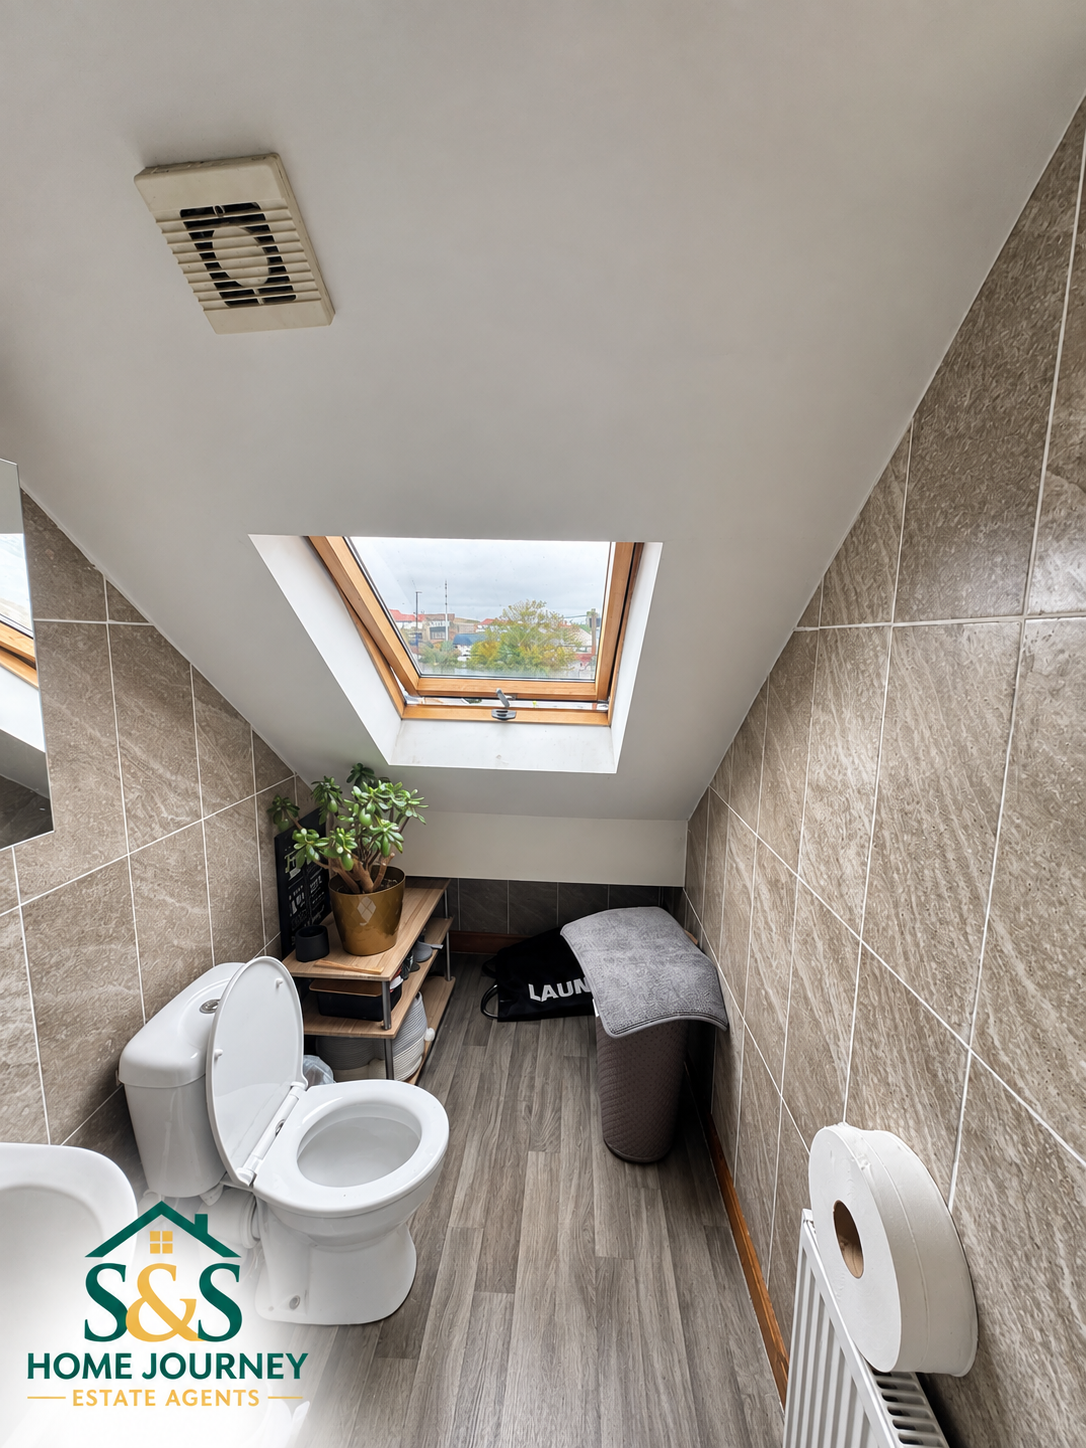
- Bathroom and separate shower room
- Additional WC
- Three-storey accommodation
- Approx. 2,447 sq ft / 227.3 sq m
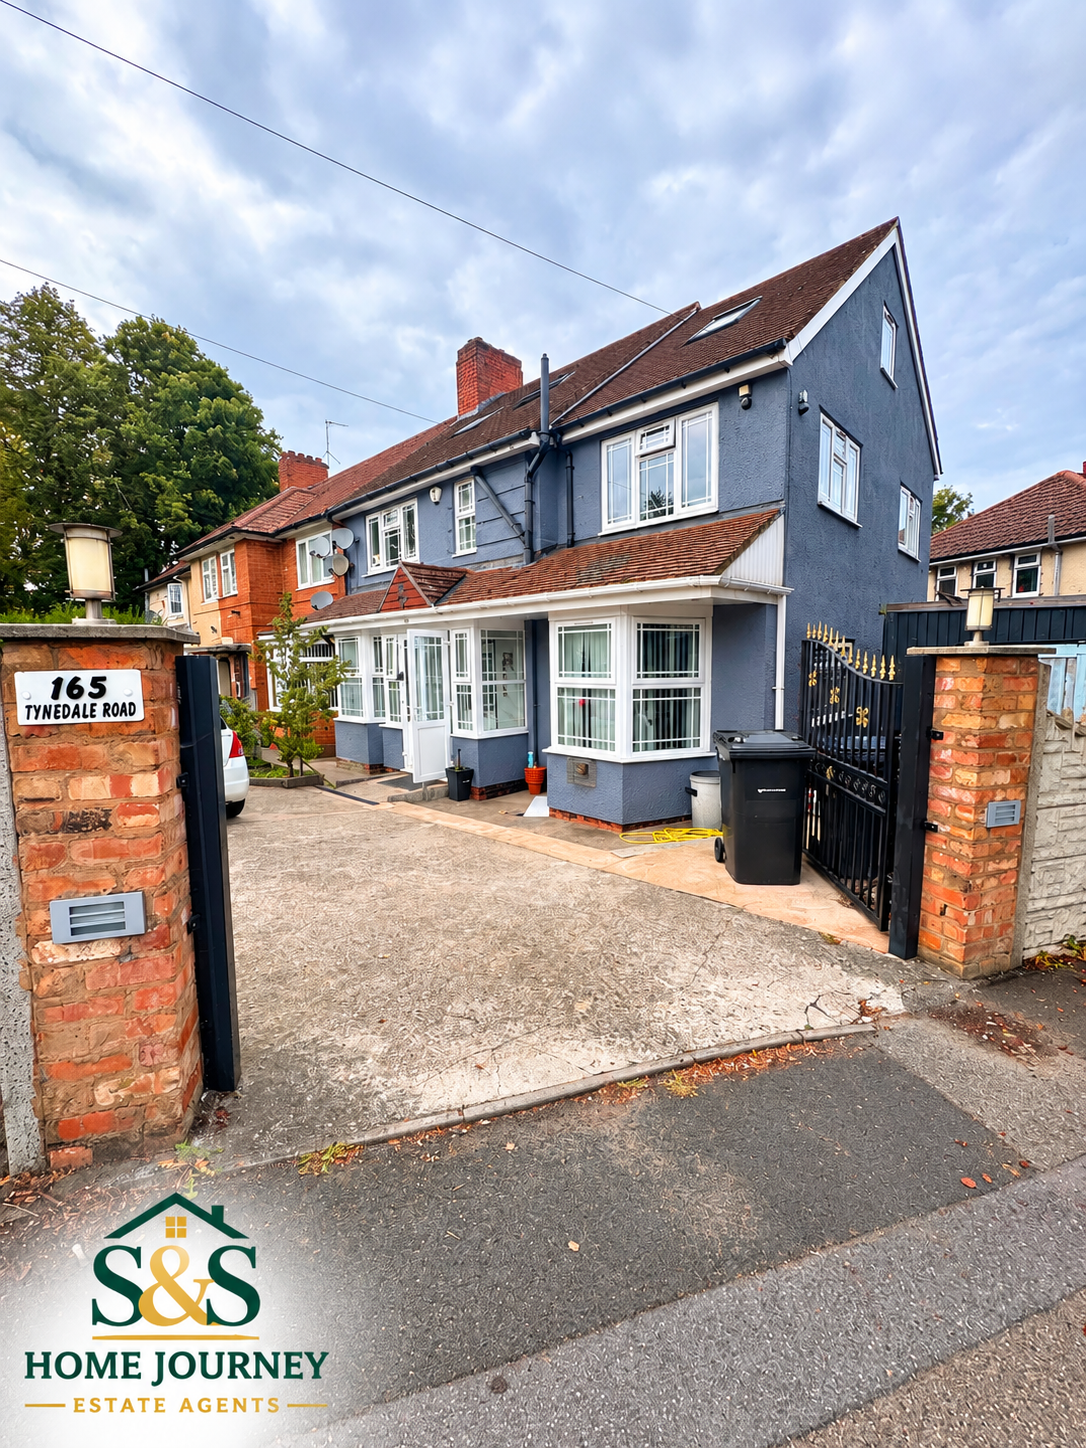
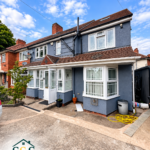
- Large multi-vehicle driveway
- EPC rating C
Property Summary
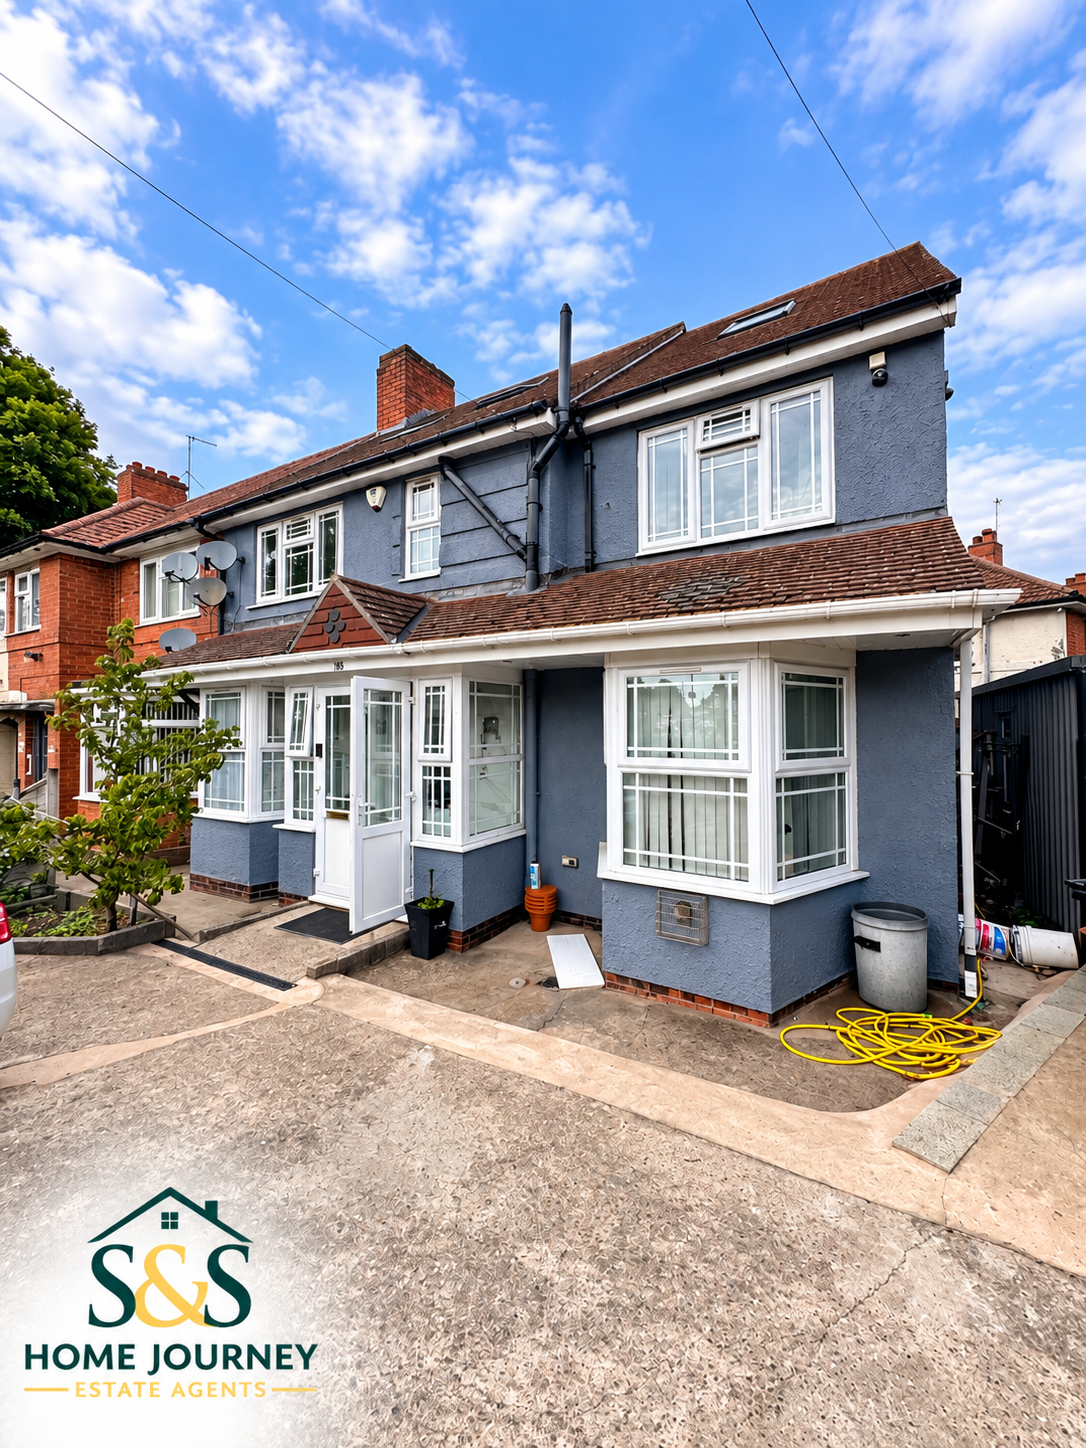
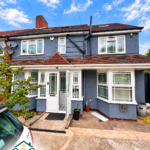
A substantial chain-free eight-bedroom end-terrace home arranged across three floors and extending to approximately 2,447 sq ft (227.3 sq m), with four reception rooms, an extended kitchen/diner and a large multi-vehicle driveway.
Full Details
Property Description
BOOK A VIEWING CALL 07359 292100 WHATSAPP
Property Overview
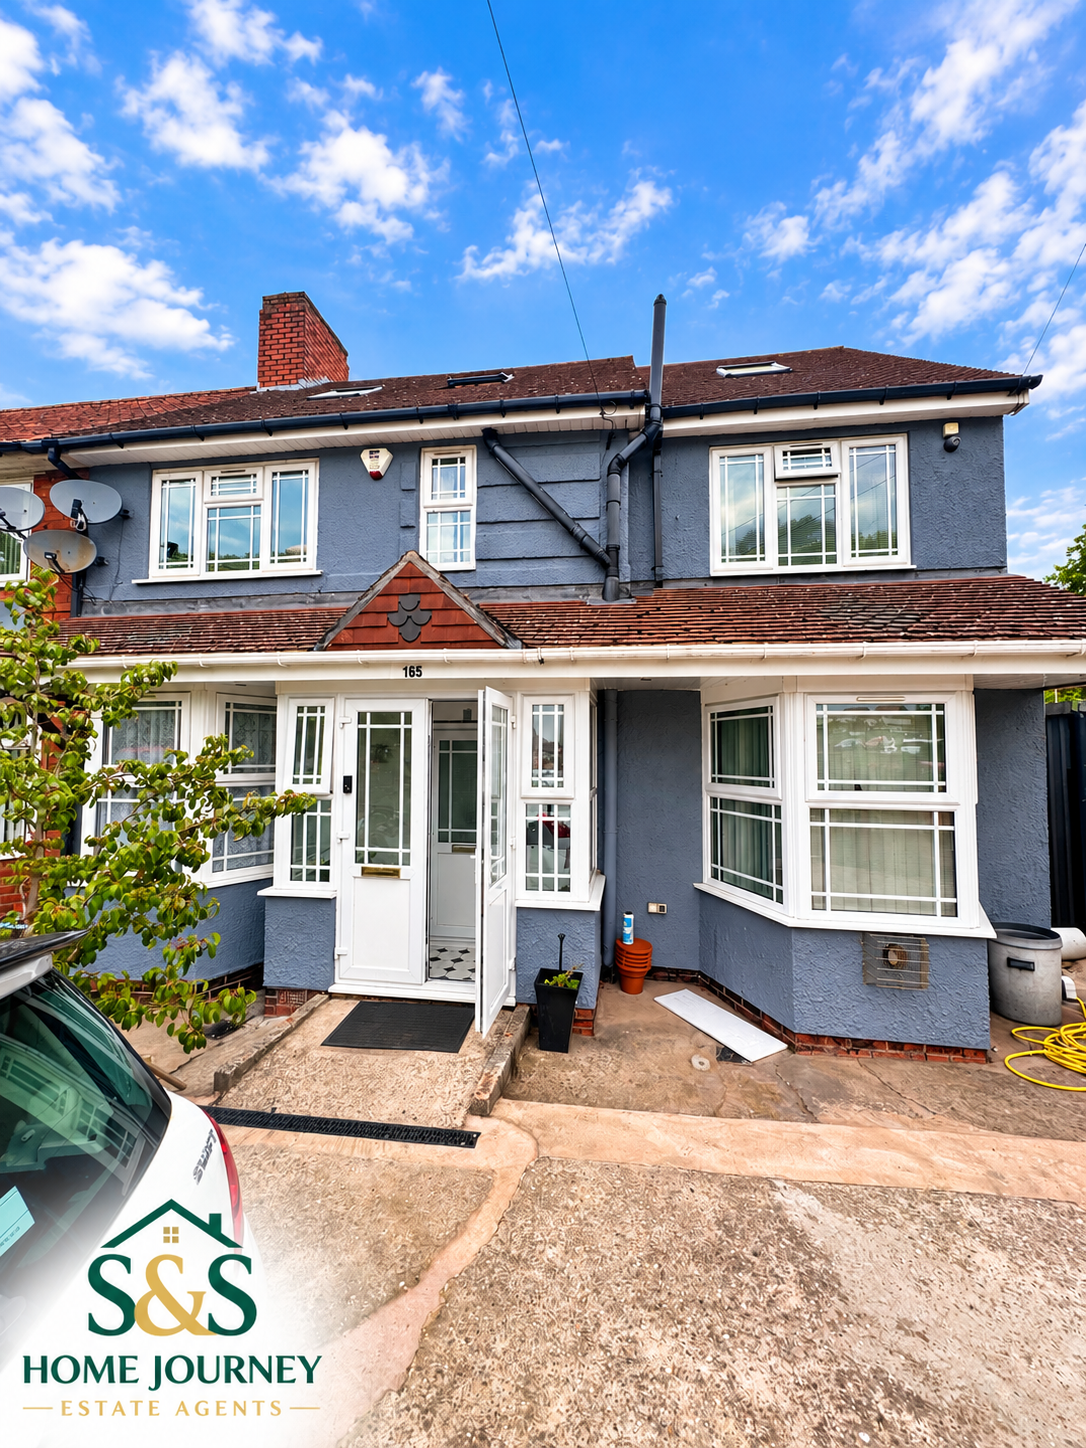
Offered at £415,000, this chain-free eight-bedroom end-terrace home on Tynedale Road, Tyseley provides approximately 2,447 sq ft (227.3 sq m) of accommodation across three floors. S&S Home Journey presents a spacious property with four reception rooms, an extended kitchen/diner and a large multi-vehicle driveway.
Accommodation & Key Features
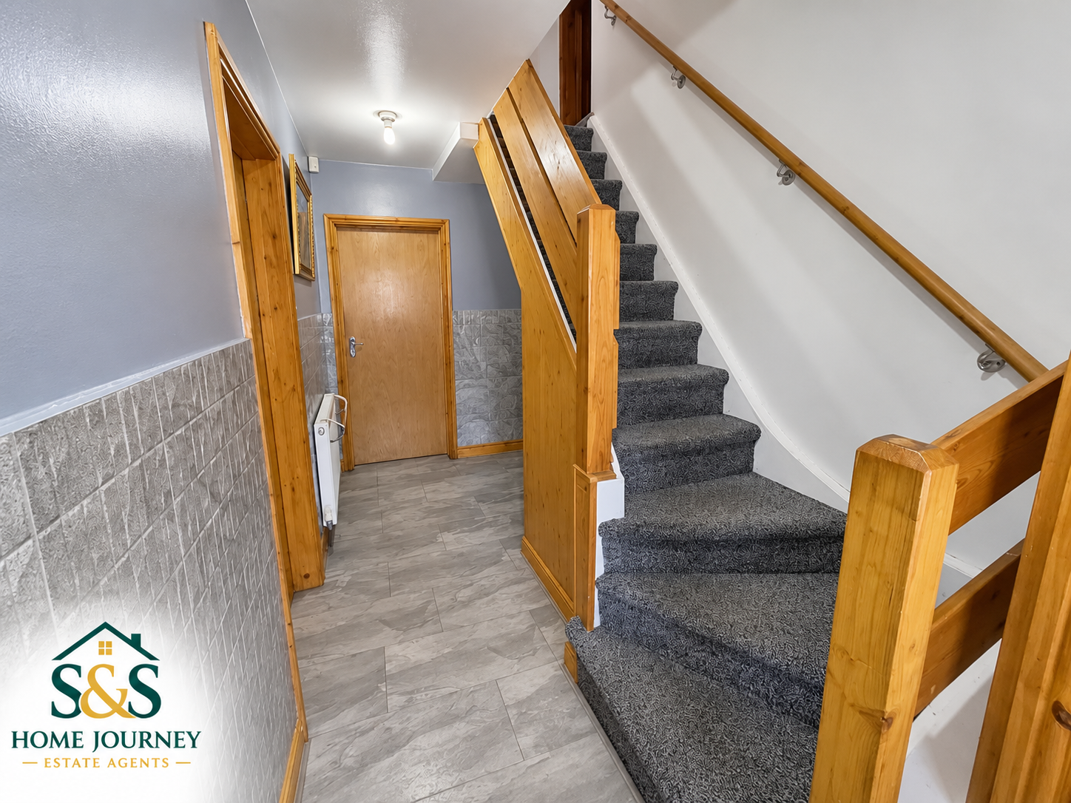
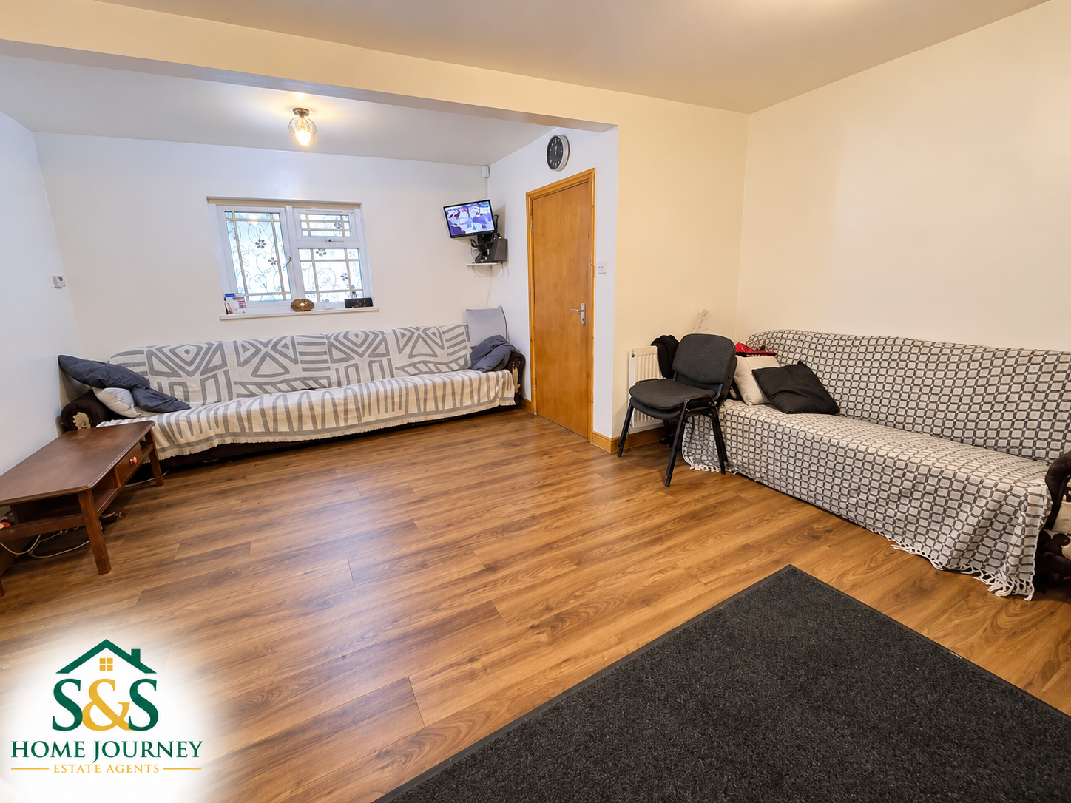
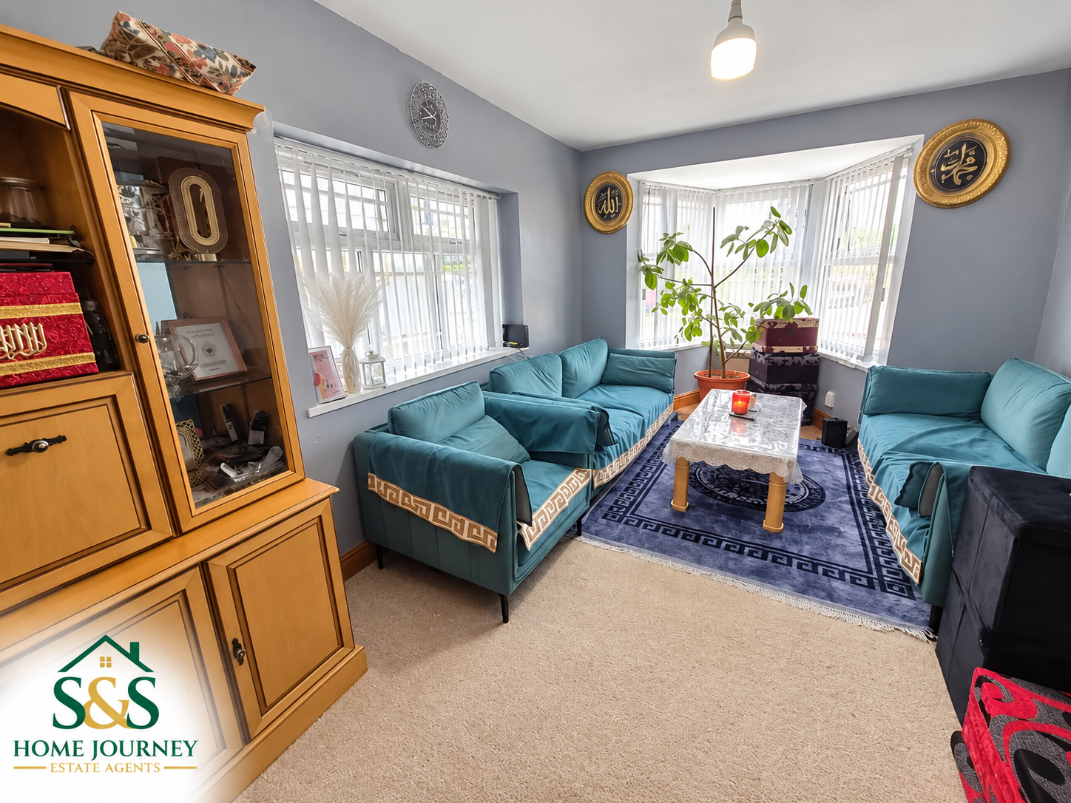
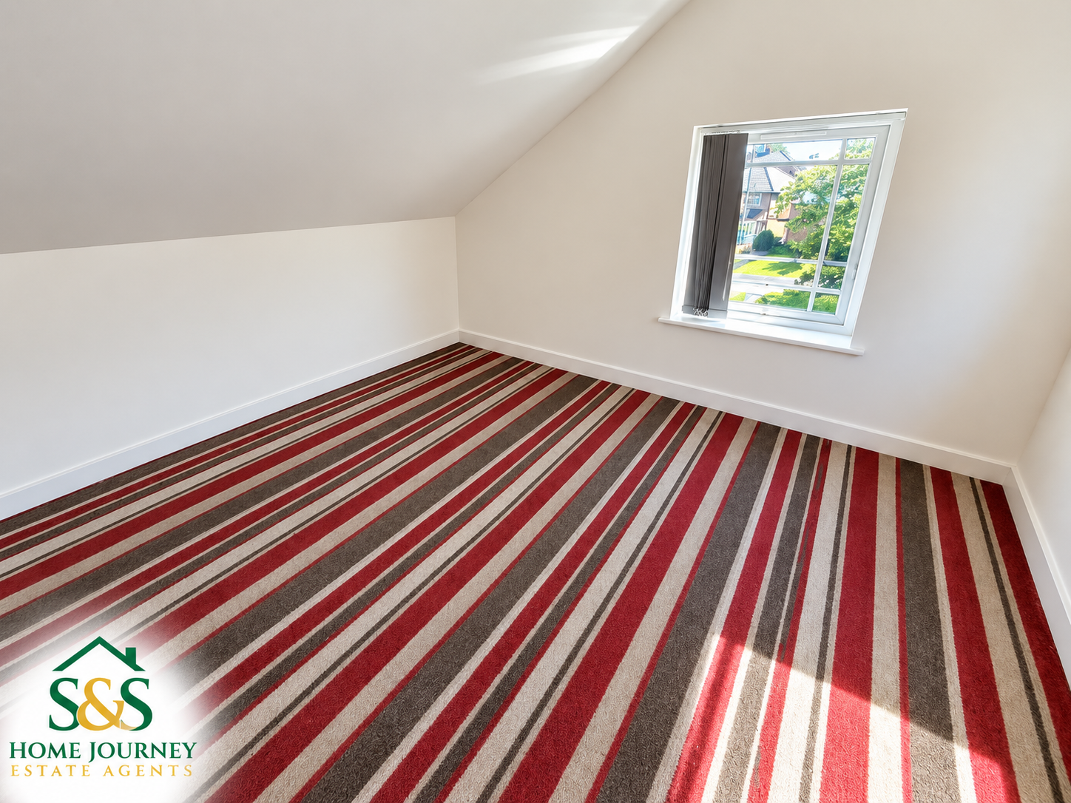
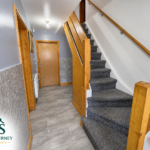
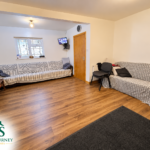
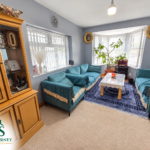
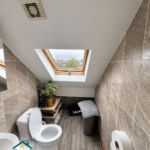
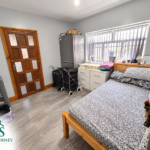
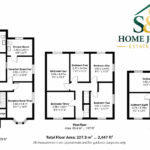
The ground-floor reception spaces offer flexibility for living, dining, working and entertaining, alongside the extended kitchen/diner. Eight bedrooms are arranged across the upper floors. Bathroom facilities comprise a bathroom, separate shower room and additional WC. The floorplan provides a useful guide to the three-storey layout; buyers should check dimensions and suitability during a viewing.
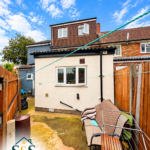
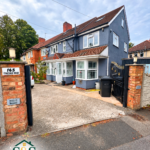
Outside, the property has a large multi-vehicle driveway to the front and an enclosed paved rear outdoor area alongside the rear extension. Please assess the outside spaces and access arrangements during a viewing.
The EPC rating is C. The seller has advised that the tenure is freehold, subject to verification by the buyer’s solicitor or conveyancer. The property is marketed chain free.
Tyseley, Transport & Local Amenities
Tyseley is an established Birmingham neighbourhood, giving buyers a base from which to explore the city and surrounding areas. For a home of this size, it is worth considering how the location fits the needs of everyone in the household: everyday shopping, work destinations and preferred transport options are as important as the accommodation itself.
Tyseley railway station is on Wharfedale Road and is managed by West Midlands Railway. Check National Rail’s Tyseley station information for facilities and use a journey planner for current services before planning a commute. No particular journey time or walking distance is implied.
A viewing is also an opportunity to explore local shops and amenities and assess routes towards Birmingham and neighbouring areas such as Acocks Green and Hall Green. Buyers should independently check any school admissions requirements, transport arrangements and services important to them rather than relying on a general description of the area.
Viewing & Buyer Information
Use Make Enquiry or contact S&S Home Journey to arrange a viewing and discuss the property. Ask us for available council-tax and broadband information; these details are not confirmed here and should be checked before proceeding.
Plan your next steps with our Buying guide, Mortgage Affordability Calculator, Mortgage Repayment Calculator and Stamp Duty Calculator. Calculator results are guides only, not mortgage or tax advice. You can also browse Properties for Sale.
Thinking of selling your own home? Book a free property valuation for a personalised market appraisal.